
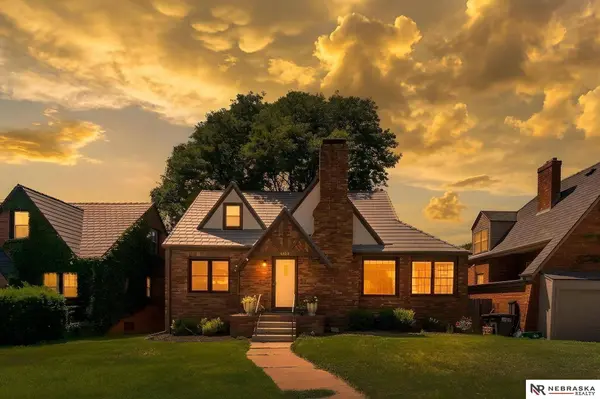
2004 N 51st ST
Omaha, NE 68104
- 3 Beds
- 3 Baths Full Baths: 1 Half Baths: 1
- 1,904 SqFt
- 4,791 Lot Size
- 1935 Year Built
GALLERY
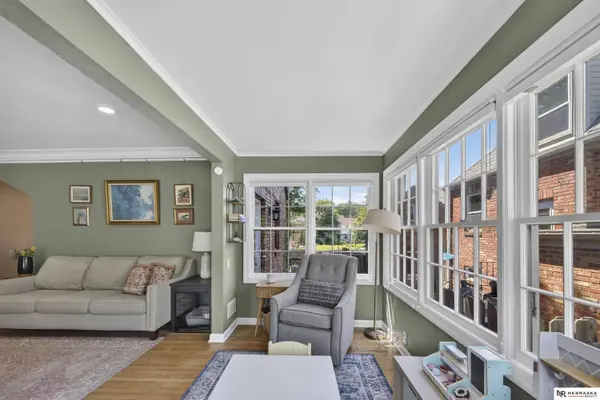
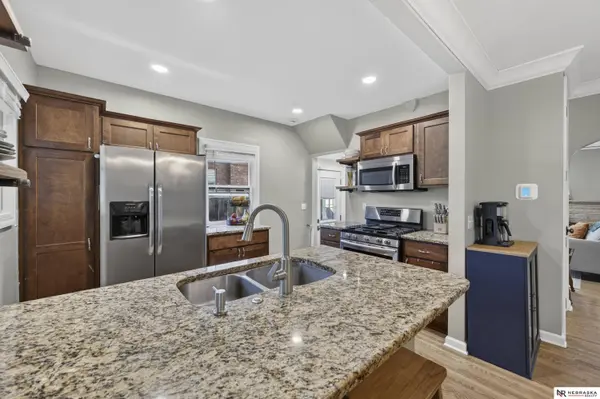
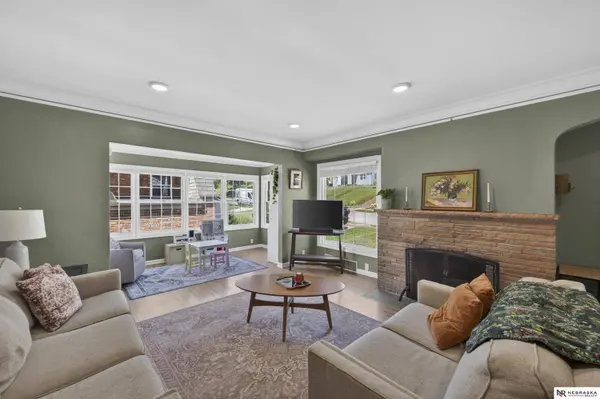
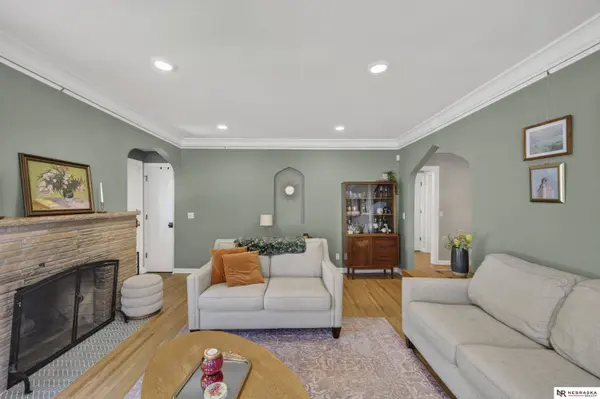
PROPERTY DETAIL
Key Details
Property Type Single Family Home
Sub Type Single Family Residence
Listing Status Active
Purchase Type For Sale
Square Footage 1, 904 sqft
Price per Sqft $207
Subdivision Country Club
MLS Listing ID 22621606
Style Tudor, One and One Half
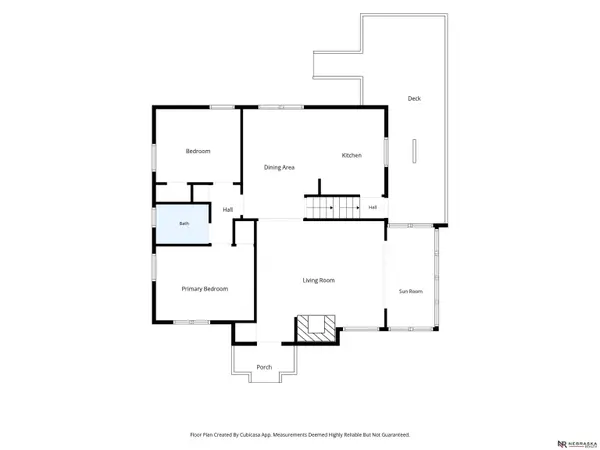
Bedrooms 3
Full Baths 1
Half Baths 1
Three Quarter Bath 1
HOA Y/N No
Year Built 1935
Annual Tax Amount $5,685
Lot Size 4,791 Sqft
Acres 0.11
Lot Dimensions 46 x 92 x 46 x 80
Property Sub-Type Single Family Residence
Land Area 1904
Location
State NE
County Douglas
Area Douglas
Direction Turn south on Grant St on N 51st St. House is on west side. No parking on east side of street
Building
Foundation Block
Lot Size Range 0.11
Sewer Public Sewer
Water Public
Architectural Style Tudor, One and One Half
Level or Stories One and One Half
Interior
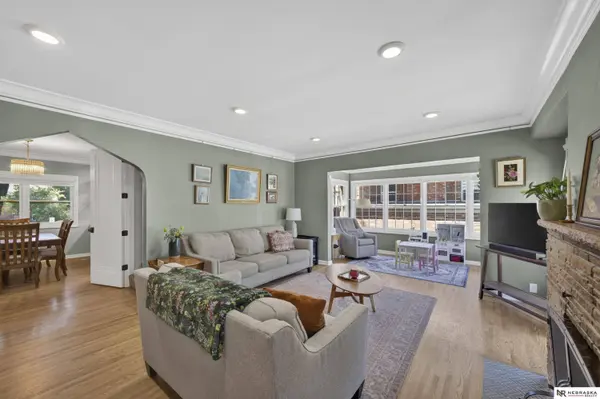
Interior Features High Ceilings
Heating Natural Gas, Forced Air
Cooling Central Air
Flooring Carpet, Wood, Porcelain Tile
Fireplaces Number Yes
Fireplace Yes
Appliance Range, Refrigerator, Washer, Dishwasher, Dryer, Disposal, Microwave
Exterior
Garage Spaces 1.0
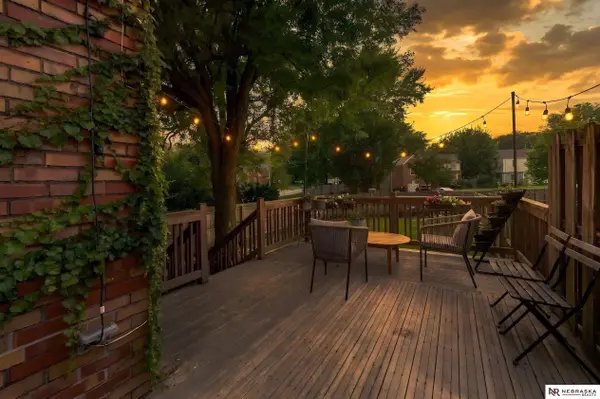
Fence Wood, Full
Utilities Available Cable Available, Electricity Available, Natural Gas Available, Water Available, Sewer Available, Phone Available, Fiber Optic
Porch Porch
Garage Yes
Schools
Elementary Schools Harrison
Middle Schools Lewis And Clark
High Schools Benson
School District Omaha
Others
Senior Community No
Ownership Fee Simple
Security Features Security System
SIMILAR HOMES FOR SALE
Check for similar Single Family Homes at price around $394,900 in Omaha,NE

Pending
$225,000
3522 N 56 ST, Omaha, NE 68104
Listed by Michael Maley BHHS Ambassador Real Estate3 Beds 2 Baths 1,608 SqFt
Pending
$240,000
2624 N 70th AVE, Omaha, NE 68104
Listed by Christin Pruess BHHS Ambassador Real Estate4 Beds 2 Baths 1,573 SqFt
Pending
$199,000
4535 Seward ST, Omaha, NE 68104
Listed by Abi Scalise Meraki Realty Group2 Beds 1 Bath 1,092 SqFt
CONTACT